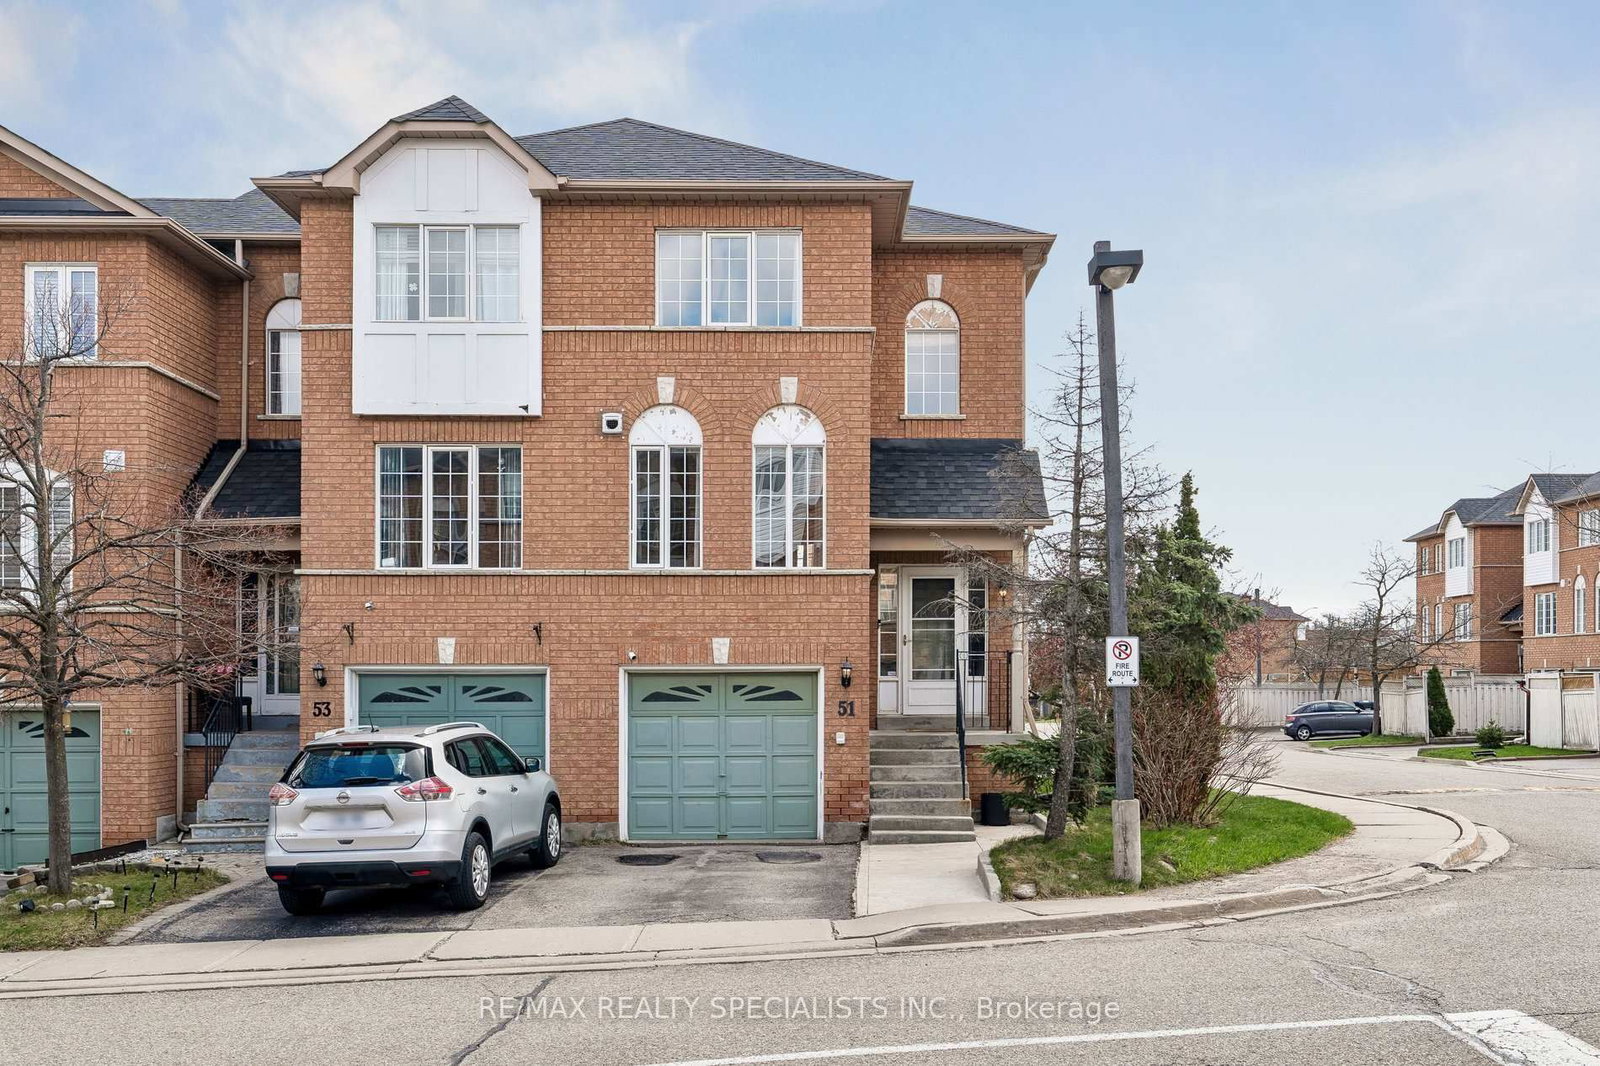
<-- style PDP --> 45-399 Vodden Street, Brampton - Condo Townhouse for sale for $649,900
  • new
  • for sale

45-399 Vodden Street

Brampton, Ontario, L6V 3V1 - Madoc

$649,900

  • Neighbourhood

    Madoc

  • Major Intersection

    Howden Blvd to Vodden St E

  • Listed Since: 8 day(s)

  • Last update: 1 day(s) ago

Overview

  • Property Type

    Condo Townhouse, 2-Storey

  • Bedrooms

    3 + 1

  • Bathrooms

    2

  • Square Feet

    1200-1399

  • Exposure

    North East

  • Total Parking

    2 (1 Attached Garage)

  • Maintenance

    $248

  • Taxes

    $3,650.00 (2025)

  • Balcony

    None

Property Description

Property description for 45-399 Vodden Street, Brampton

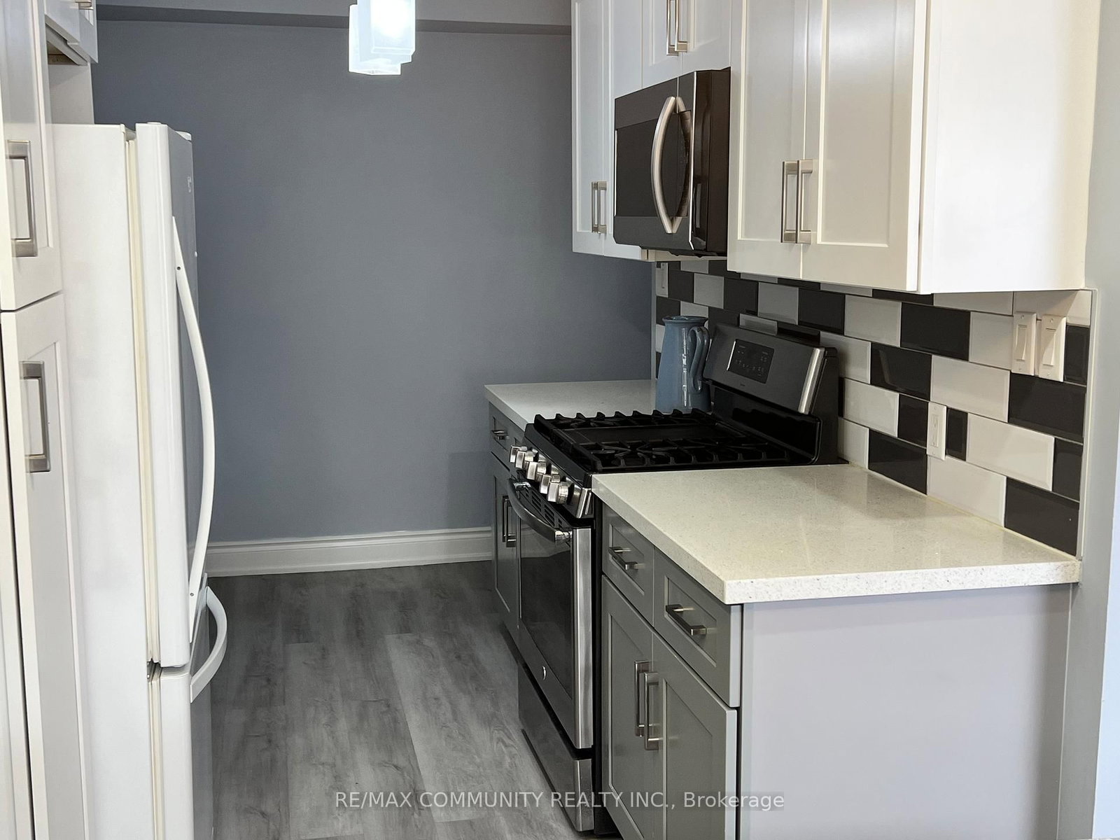
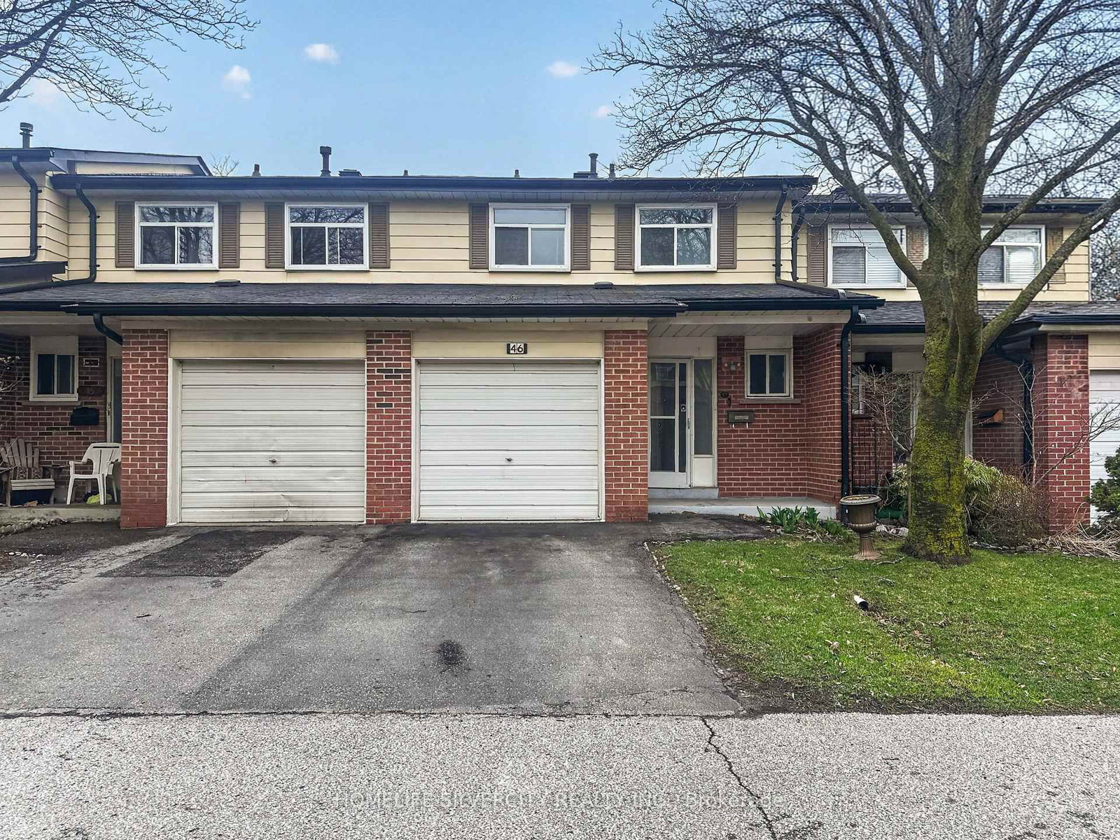
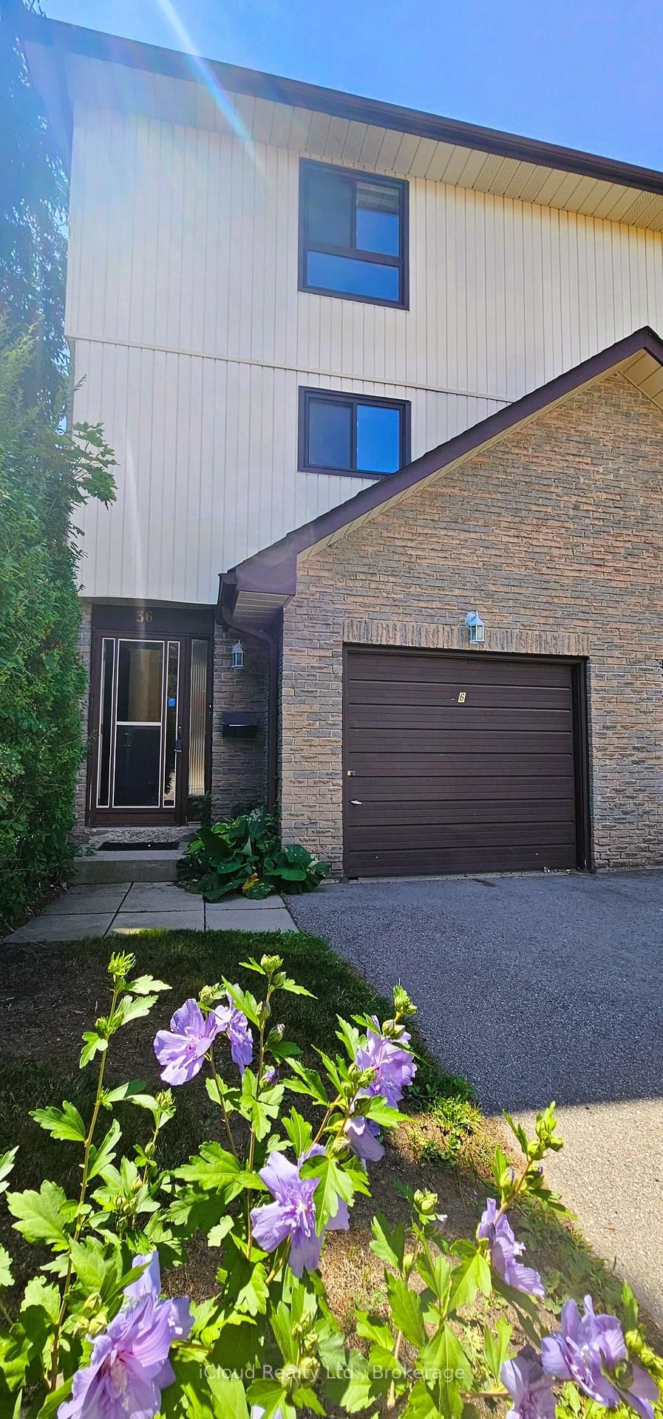
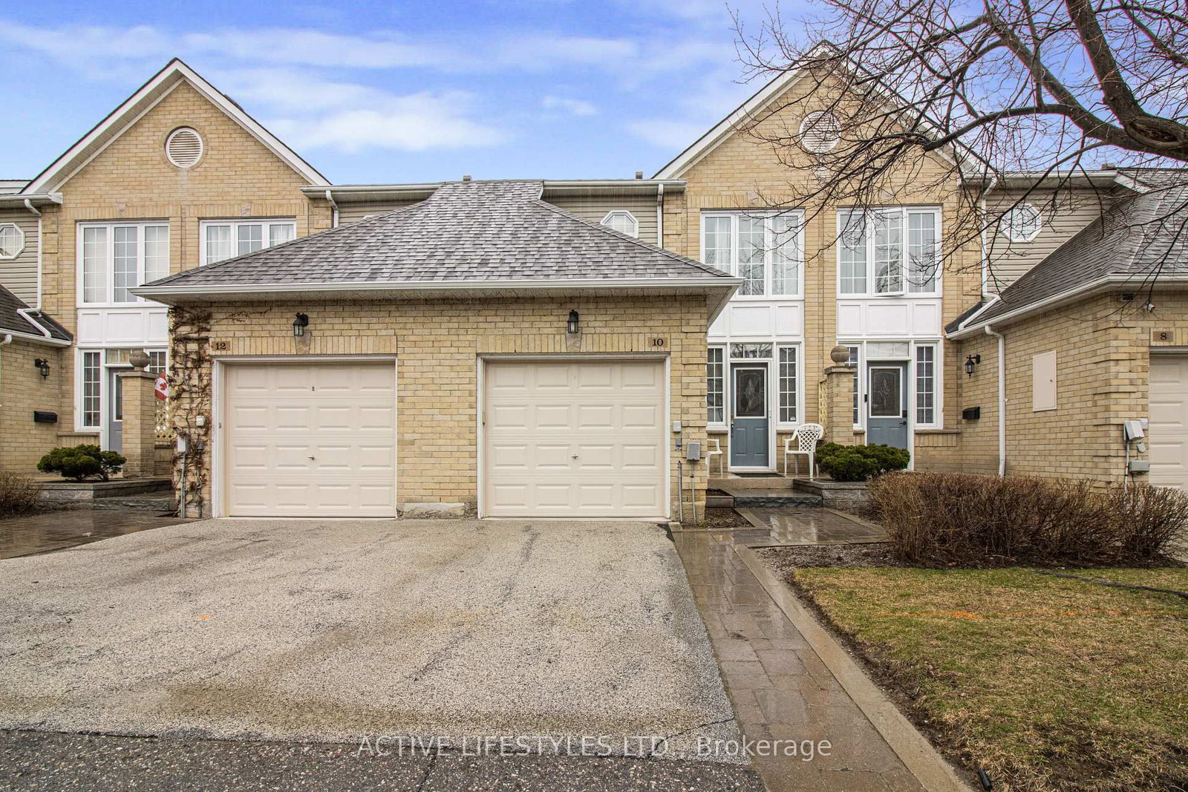
Welcome to this beautifully updated and meticulously maintained 3+1 bedroom townhome, nestled in a quiet enclave within one of Brampton's most desirable family-friendly communities. Offering exceptional value for first-time home buyers, growing families, and investors alike, this move-in-ready home perfectly blends style, comfort, and versatility. Step inside to discover a bright and inviting living and dining area, enhanced by new flooring, fresh modern paint, elegant pot lights, and large windows that fill the space with natural light. The beautifully renovated kitchen is a true highlight, featuring brand-new quartz countertops, a stylish new sink, ample cabinetry, and a functional layout designed for both everyday living and effortless entertaining. The upper level boasts three spacious bedrooms, all freshly painted and finished with new flooring, creating a warm and welcoming atmosphere throughout. A well-appointed full bathroom completes the second floor. The partially finished basement offers a valuable bonus bedroom and flexible living space, ideal for extended family, a home office, recreation area, or future income-generating potential. An attached garage and private driveway provide convenient parking and additional storage. Enjoy summer evenings in the backyard ideal for relaxing with family and friends Ideally located just minutes from Highway 410, GO Transit, top-rated schools, parks, shopping, restaurants, and all major amenities, this home offers the perfect combination of convenience, lifestyle, and long term value. Don't miss this incredible opportunity to own a beautifully upgraded home in one of Brampton's most sough-after location. Some Photos are virtually staged. **INTERBOARD LISTING: CORNERSTONE ASSOCIATION OF REALTORS**

Listed by ROYAL LEPAGE CERTIFIED REALTY - VENDEX REALTY INC.

  • MLS #

    W13480010

  • Sq. Ft

    1200-1399

  • Sq. Ft. Source

    MLS

  • Year Built

    Available Upon Request

  • Basement

    Part Fin

  • View

    n/a

  • Garage

    Attached, 1 spaces

  • Parking Type

    Owned

  • Locker

    None

  • Pets Permitted

    Yes-with Restrictions

  • Exterior

    Brick

  • Fireplace

    N

  • Security

    n/a

  • Elevator

    n/a

  • Laundry Level

    n/a

  • Building Amenities

    n/a

  • Maintenance Fee Includes

    n/a

  • Property Management

    EQB LTD

  • Heat

    Forced Air

  • A/C

    Central Air

  • Water

    n/a

  • Water Supply

    n/a

  • Central Vac

    N

  • Cert Level

    n/a

  • Energy Cert

    n/a

  • Kitchen

    3.7 x 2.0 ft Main level

  • Living

    5.6 x 2.99 ft Main level

    Combined W/Dining

  • Bathroom

    1.3 x 1.0 ft Main level

    2 Pc Bath

  • 4th Br

    4.06 x 2.56 ft Bsmt level

  • Br

    4.32 x 2.3 ft Upper level

  • 2nd Br

    2.67 x 3.88 ft Upper level

  • Bathroom

    2.54 x 1.5 ft Upper level

    3 Pc Bath

  • 3rd Br

    2.67 x 3.2 ft Upper level

  • MLS #

    W13480010

  • Sq. Ft

    1200-1399

  • Sq. Ft. Source

    MLS

  • Year Built

    Available Upon Request

  • Basement

    Part Fin

  • View

    n/a

  • Garage

    Attached, 1 spaces

  • Parking Type

    Owned

  • Locker

    None

  • Pets Permitted

    Yes-with Restrictions

  • Exterior

    Brick

  • Fireplace

    N

  • Security

    n/a

  • Elevator

    n/a

  • Laundry Level

    n/a

  • Building Amenities

    n/a

  • Maintenance Fee Includes

    n/a

  • Property Management

    EQB LTD

  • Heat

    Forced Air

  • A/C

    Central Air

  • Water

    n/a

  • Water Supply

    n/a

  • Central Vac

    N

  • Cert Level

    n/a

  • Energy Cert

    n/a

  • Kitchen

    3.7 x 2.0 ft Main level

  • Living

    5.6 x 2.99 ft Main level

    Combined W/Dining

  • Bathroom

    1.3 x 1.0 ft Main level

    2 Pc Bath

  • 4th Br

    4.06 x 2.56 ft Bsmt level

  • Br

    4.32 x 2.3 ft Upper level

  • 2nd Br

    2.67 x 3.88 ft Upper level

  • Bathroom

    2.54 x 1.5 ft Upper level

    3 Pc Bath

  • 3rd Br

    2.67 x 3.2 ft Upper level

Thinking of Selling?

Find Out Your Home’s Value in Today’s Market!

No Email or Signup is required to view your home estimate.

estimate your home value

Contact Manoj Kukreja

Sales Representative,
Century 21 People’s Choice Realty Inc.,
Brokerage
(647) 576 - 2100

Manoj profile avatar

Estimated price

Date
Price
Change
2026-06-23
$661,036
1.72%

Inventory Graph

10 9 8 7 6 5 4 3 2 1 0 10+ Months of inventory SELLER'S Market BALANCED Market BUYER'S Market

Mortgage Calculator

This data is for informational purposes only.

Mortgage Payment per month

Principal Amount

Interest

Total Payable

Amortization

Amortization

Closing Cost Calculator

This data is for informational purposes only.

Closing Cost Total for this property

Total Cash flow for purchasing this property

Down Payment(%)*
Additional information

Provincial Land Transfer Tax

Ontario Land Transfer Tax Rebate

Toronto Land Transfer Tax

Toronto Land Transfer Tax Rebate

PST on CMHC Insurance Premium

Lawyer Fees

$2,825

Government Registration Fee's

$164

Title Insurance

Closing Cost Total

Total Cash flow for purchasing this property

Provincial Land Transfer Tax

Ontario Land Transfer Tax Rebate

Toronto Land Transfer Tax

Toronto Land Transfer Tax Rebate

PST on CMHC Insurance Premium

Lawyer Fees

$2,825

Government Registarion Fee's

$164

Title Insurance

Down Payment(%)*

* A down payment of less than 20% is permitted only for first-time home buyers purchasing their principal residence. The minimum down payment required is 5% for the portion of the purchase price up to $500,000, and 10% for the portion between $500,000 and $1,500,000. For properties priced over $1,500,000, a minimum down payment of 20% is required.

Thinking of Selling?

Find Out Your Home’s Value in Today’s Market!

No Email or Signup is required to view your home estimate.

estimate your home value

Contact Manoj Kukreja

Sales Representative, Century 21 People’s Choice Realty Inc., Brokerage
(647) 576 - 2100

Manoj profile avatar

Recent Sold Listings in Madoc, Brampton

Popular Cities